


Open Concept Home Design Ideas for Better Natural Light in Escondido This September
September in Escondido has a special kind of light. The mornings often feel fresh and bright, the afternoons still carry summer warmth, and the evenings begin to hint at fall. For many homeowners, this is the perfect time to look around the house and ask: Is my home making the most of all this beautiful Southern California sunshine?
At Design Moe Kitchen & Bath in Escondido, CA, we help homeowners reimagine kitchens, bathrooms, and living spaces so they feel brighter, more open, and more functional. One of the best ways to transform a home is through open concept design—especially when the goal is to improve natural light.
Whether you are planning a kitchen remodel, opening up a wall between your kitchen and living room, or simply looking for smarter design choices that make your home feel larger and brighter, these ideas can help you create a more comfortable home for Escondido’s sunny September weather and beyond.
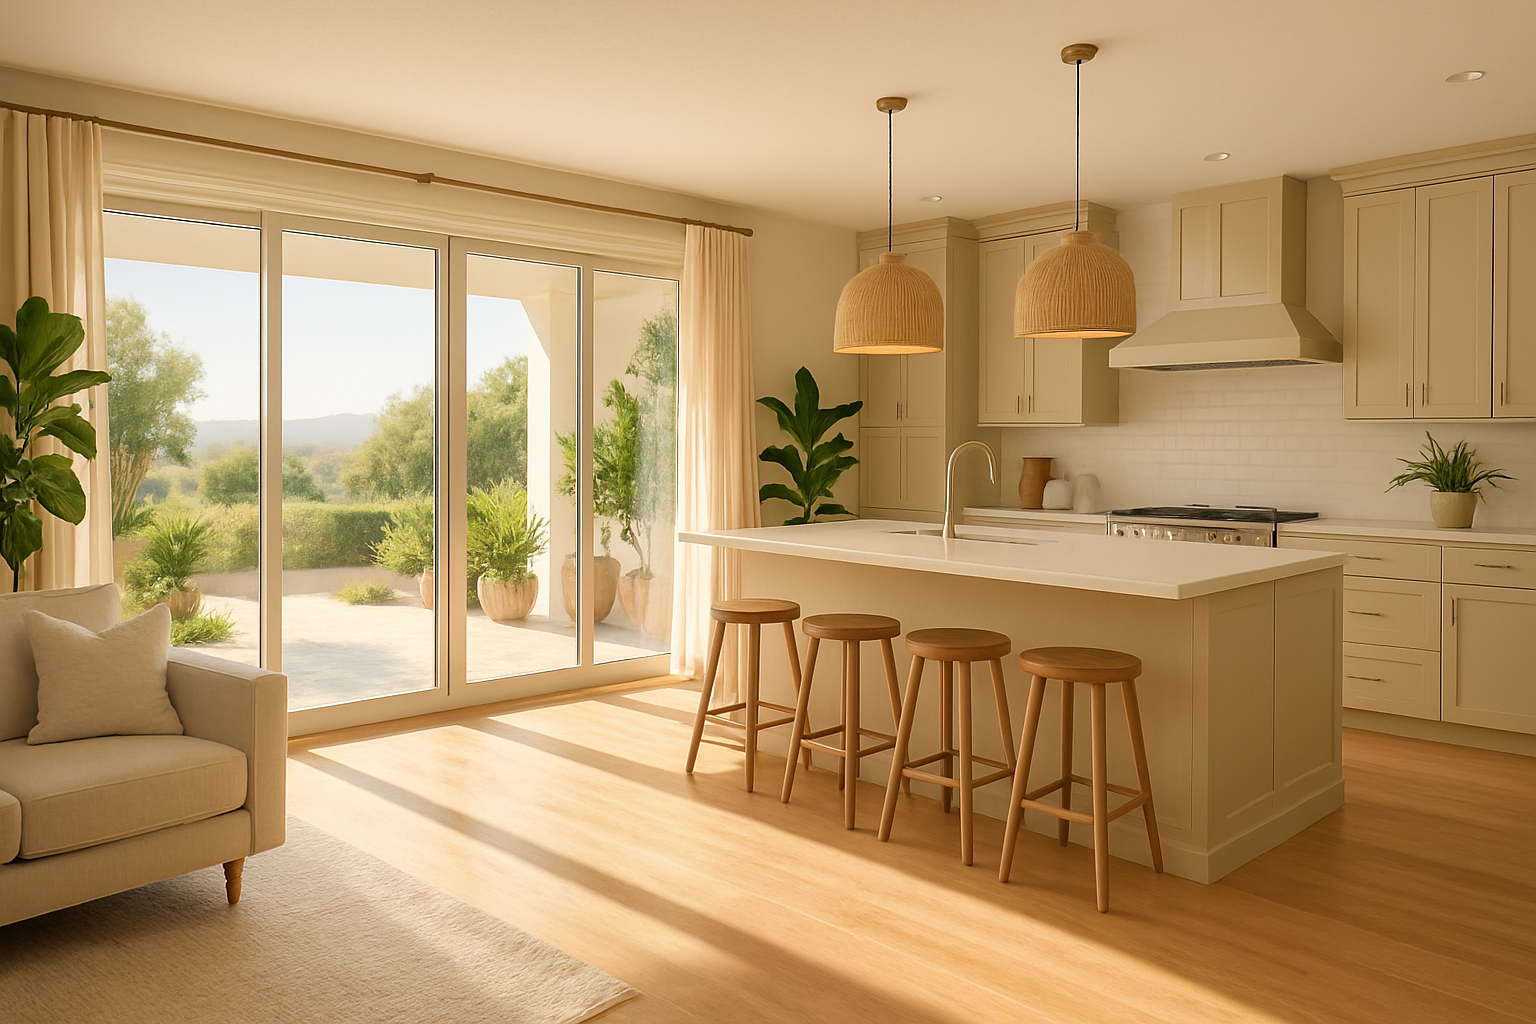
Why Open Concept Design Works So Well in Escondido Homes
Many homes in Escondido were built with more traditional layouts: separate kitchens, enclosed dining rooms, and smaller living spaces divided by walls. While that layout can offer privacy, it can also block natural light from traveling through the home.
Open concept design removes or reduces those visual barriers, allowing light to move more freely from windows, sliding doors, skylights, and glass patio doors. In September, when Escondido still enjoys plenty of sunny days, this can make your home feel more cheerful and inviting without relying as much on artificial lighting.
Open concept design can also make daily life easier. If you enjoy cooking while talking with family, hosting weekend get-togethers, or keeping an eye on kids while preparing meals, a connected kitchen, dining, and living area can make your home feel more social and practical.
Key Takeaways:
- Use open concept layouts to help natural light travel farther through your kitchen, dining, and living areas.
- Choose light-reflecting finishes such as warm whites, soft neutrals, glass tile, and natural wood tones.
- Plan around Escondido’s September sun by balancing brightness with shade, ventilation, and energy-efficient materials.
- Work with a local remodeling team like Design Moe Kitchen & Bath to create a layout that fits your home, lifestyle, and budget.
1. Open the Kitchen to the Living Area
The kitchen is often the heart of the home, but in many older layouts it is boxed in. Removing a non-load-bearing wall or widening an existing doorway can instantly change the feel of the entire house. Light from living room windows can reach the kitchen, and kitchen windows can brighten nearby sitting or dining areas.
At Design Moe Kitchen & Bath, we carefully evaluate the structure, flow, and function of your home before recommending layout changes. Not every wall can be removed easily, but many spaces can be opened up creatively with partial walls, pass-through openings, arched entries, or support beams designed to look intentional and attractive.
- Remove visual barriers: Replace enclosed walls with open sightlines where possible.
- Add a kitchen island: An island can define the kitchen without blocking light.
- Use consistent flooring: Continuous flooring helps the space feel larger and more connected.
- Keep cabinetry balanced: Too many upper cabinets can make a room feel closed in, so consider open shelving or taller pantry storage in select areas.
2. Choose Light-Reflecting Colors and Finishes
Natural light is only part of the equation. The colors and materials inside your home determine how that light behaves. Dark, heavy finishes absorb light, while lighter surfaces help bounce it around the room.
For Escondido homes, we often recommend warm, natural palettes that feel bright without looking cold. Soft white cabinets, cream walls, light oak, sandy beige tile, champagne bronze hardware, and pale quartz countertops all work beautifully with Southern California sunlight.
September is also a great month to think about comfort. The sun can still be strong in inland North County, so the goal is not to create a glaring white room. Instead, the best designs balance brightness with warmth and texture.
“We wanted our kitchen to feel brighter, but not sterile. Design Moe helped us choose finishes that made the whole space feel open, warm, and welcoming.”
— Local Escondido Homeowner
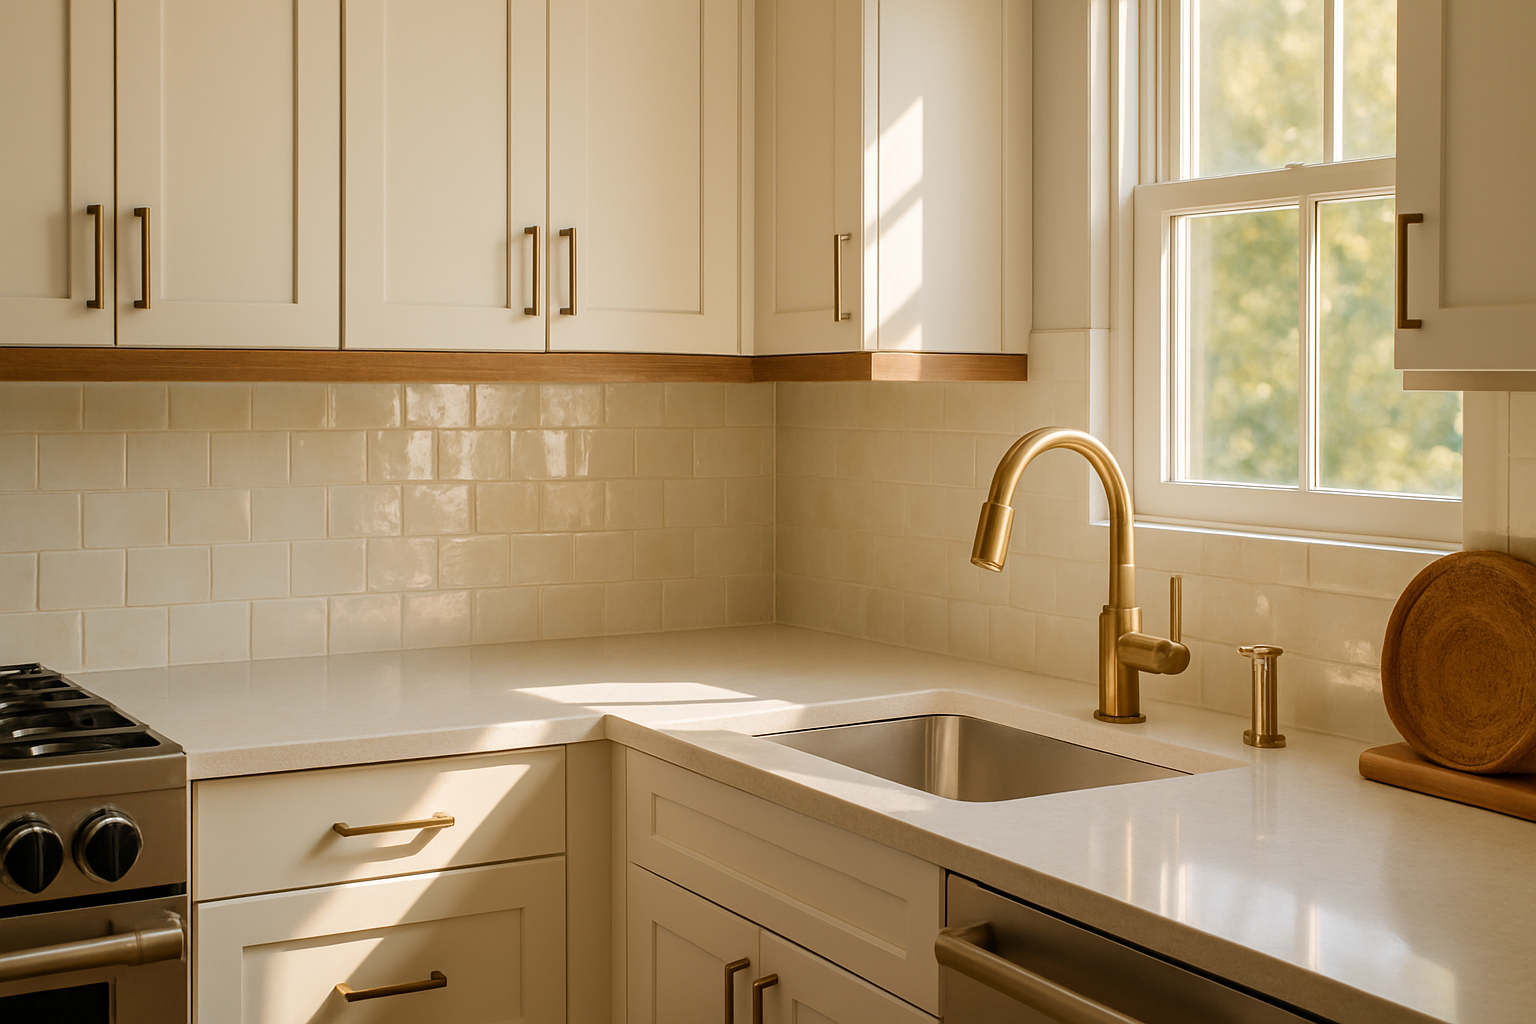
3. Add or Upgrade Windows, Doors, and Glass Features
If your home feels dark even after opening up the layout, your windows and doors may be limiting the amount of light entering the space. September is an ideal time in Escondido to evaluate this because the sun angle begins shifting and you can better see which rooms feel dim during different times of day.
Consider replacing a small patio door with a larger sliding glass door, French doors, or a multi-panel door system that connects your kitchen or dining area to the backyard. This is especially appealing in Escondido, where outdoor living is part of the lifestyle.
Other light-enhancing options include:
- Garden windows: Great for kitchens, herbs, and added charm.
- Transom windows: Bring in light while maintaining privacy.
- Skylights or solar tubes: Excellent for interior kitchens, hallways, and bathrooms.
- Glass cabinet doors: Help upper cabinetry feel lighter and less bulky.
- Interior glass partitions: Define areas without blocking light.
4. Create a Brighter Kitchen Island Zone
In an open concept home, the kitchen island often becomes the center of activity. It is where people prep meals, drink coffee, help with homework, and gather during parties. To make the most of natural light, the island should be positioned thoughtfully.
If possible, place the island where it receives light from nearby windows or doors without blocking traffic. A waterfall quartz countertop, light wood base, or soft painted cabinetry can help reflect sunlight and create a clean focal point.
Lighting still matters, even in a natural-light-focused design. In September, mornings and afternoons may be bright, but evenings arrive earlier as fall approaches. Pendant lights over the island, under-cabinet lighting, and recessed ceiling lights help the space transition comfortably from day to night.
5. Improve Indoor-Outdoor Flow for September Living
September in Escondido often brings warm afternoons and pleasant evenings, making it one of the best months to enjoy indoor-outdoor living. An open concept remodel can help connect your kitchen and living area to the patio, backyard, or outdoor dining space.
Large glass doors, aligned sightlines, and consistent flooring tones can make the backyard feel like an extension of the home. If you enjoy grilling, entertaining, or relaxing outside after a warm day, this design approach can dramatically improve how you use your space.
For comfort, it is also important to plan for shade. Natural light is wonderful, but direct afternoon sun can make a home hot if not managed correctly. We often discuss energy-efficient windows, window treatments, patio covers, and layout orientation with our clients so the home feels bright without overheating.
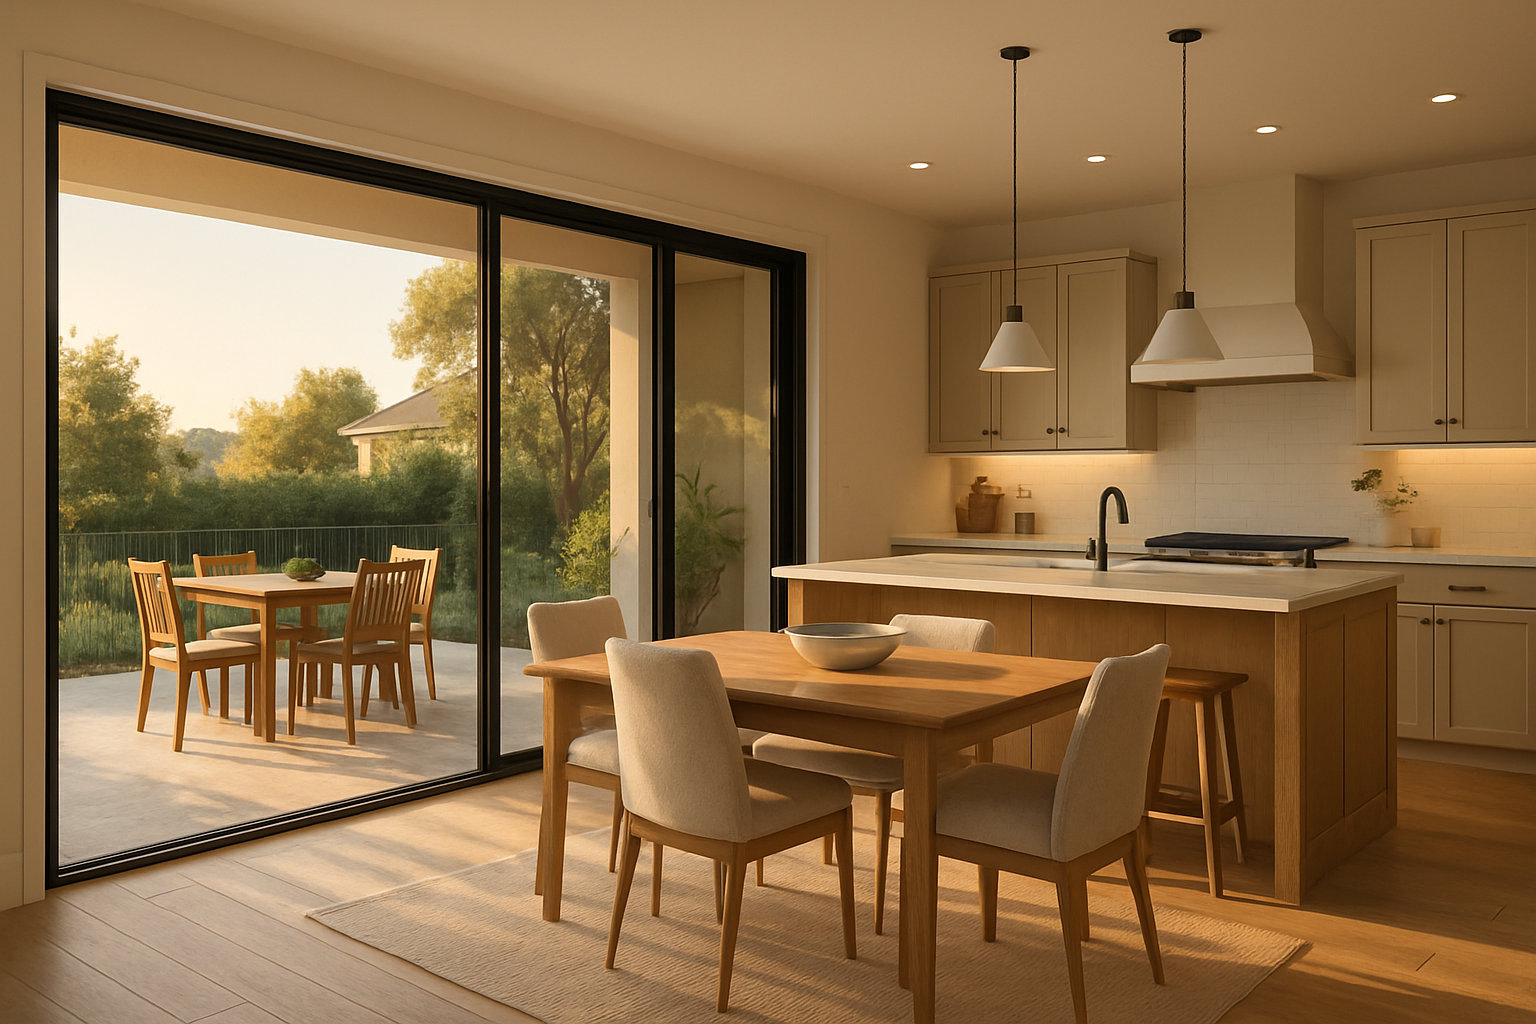
6. Use Mirrors, Tile, and Reflective Details Strategically
Small design details can have a big impact on brightness. Reflective surfaces help distribute natural light throughout an open floor plan. This does not mean everything needs to be shiny. The best results come from using reflection in a balanced way.
In kitchens and bathrooms, tile is one of our favorite tools for improving light. A satin or glossy backsplash can catch sunlight beautifully. In bathrooms, large mirrors, frameless glass shower doors, and light tile can make the room feel more spacious and spa-like.
Here are a few smart reflective design choices:
- Use a glossy or satin backsplash behind the cooktop or sink.
- Install a larger mirror in nearby powder rooms or bathrooms.
- Choose glass shower enclosures instead of heavy curtains or solid partitions.
- Add metallic hardware in warm finishes like brushed gold, bronze, or polished nickel.
- Use light countertops with subtle veining to brighten the kitchen without overwhelming the design.
7. Keep the Layout Functional, Not Just Open
While open concept design is popular, a successful remodel is not simply about removing walls. The home still needs structure, purpose, and good traffic flow. Without proper planning, an open layout can feel noisy, cluttered, or undefined.
That is why our team at Design Moe Kitchen & Bath focuses on both beauty and function. We help homeowners think through appliance placement, cabinet storage, seating, walkways, lighting layers, and how each area connects to the next.
A well-designed open concept home should feel:
- Bright: Natural light reaches deeper into the home.
- Comfortable: The space feels inviting during warm September days and cooler evenings.
- Organized: Storage is planned so clutter does not take over visible areas.
- Connected: The kitchen, dining, and living spaces work together naturally.
- Personal: The finishes reflect your taste and lifestyle.
Why Choose Design Moe Kitchen & Bath?
As a local remodeling company in Escondido, CA, we understand the homes, climate, and lifestyle of our community. We know how important natural light is in Southern California design, but we also understand the need for comfort, energy efficiency, and practical living.
When you choose Design Moe Kitchen & Bath, you are choosing a team that listens carefully, designs thoughtfully, and treats your home with respect. We help guide you from the first ideas to the final details, whether you are remodeling a kitchen, updating a bathroom, or creating a more open and light-filled main living area.
Our clients choose us because we offer:
- Personalized kitchen and bath design guidance.
- Local knowledge of Escondido homes and remodeling needs.
- Creative solutions for improving natural light and layout flow.
- Quality materials and finish recommendations.
- A focus on communication, craftsmanship, and customer satisfaction.
Ready to Bring More Natural Light Into Your Home?
If your kitchen feels closed off, your living area feels dim, or your home does not take full advantage of Escondido’s beautiful September sunshine, now is a great time to start planning. An open concept remodel can make your home feel larger, brighter, and better suited for the way you live today.
Design Moe Kitchen & Bath is here to help you explore the possibilities. From layout changes and kitchen islands to windows, finishes, lighting, and indoor-outdoor flow, we can help create a space that feels fresh, functional, and full of natural light.
Contact Design Moe Kitchen & Bath in Escondido, CA today to schedule a consultation and start designing a brighter home for this season and every season ahead.
